If Your Roof
Is Crowded With Stacks and Ductwork
Each penetration gets its own curb or boot, and service paths get mapped before the scope is written.
Start WithIndustrial Roof Replacement

As a State College industrial roofing contractor, we replace plant and research support roofs around stacks, ducts, and equipment while operations keep running.
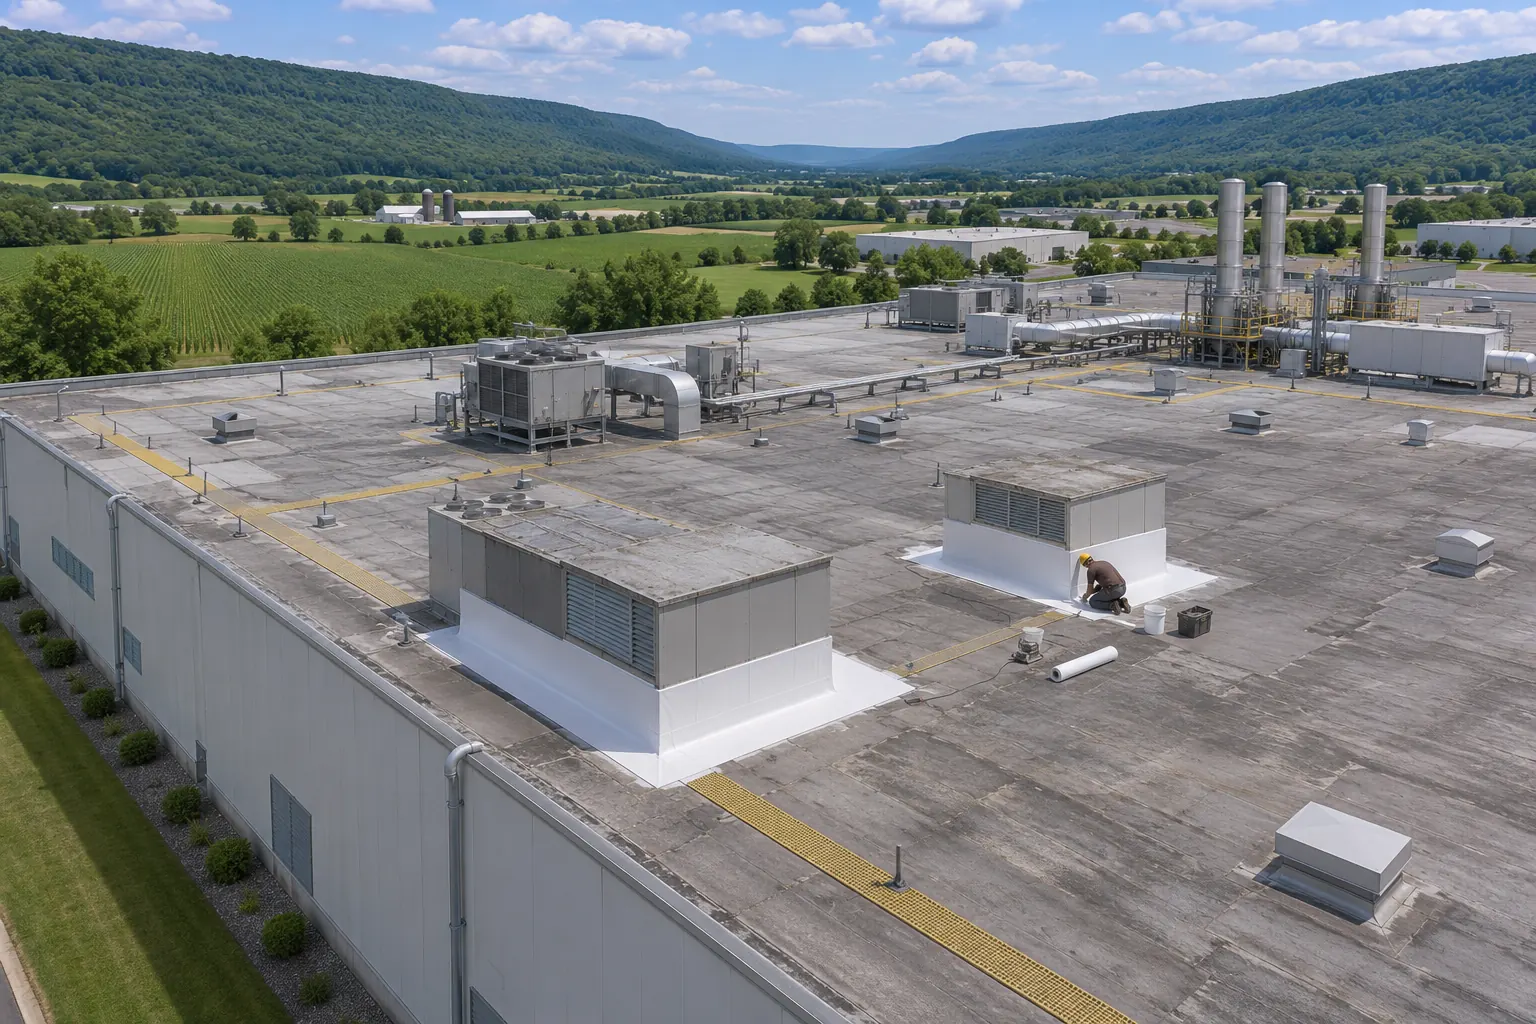
State College industrial roofing jobs start with the equipment and operations under the deck. These four roofs show the usual first step.
Each penetration gets its own curb or boot, and service paths get mapped before the scope is written.
Opening sections get timed with plant staff, and temporary protection covers the rooms below.
Known curbs and supports get built in now so the new roof is never cut later.
A sloped metal building usually calls for new standing-seam panels.
Plant roofs take more traffic and heat than most. These are the signs we trace first.
Water landing on machines or product often starts at a stack collar or duct curb above them.
Heat and vibration crack sealant and boots around stacks, and the gap widens every winter.
Oily or chemical residue near fans softens some membranes and leaves the surface tacky or blistered.
Membrane under exhaust discharge needs a material that holds up to what the fan puts out.
New drips right after a contractor visit point to punctures along the path to the equipment.
Tool drops and boots wear holes along unprotected routes to rooftop units and fans.
Floor puddles near building columns can mean the roof sags between supports and holds water above.
Sagging deck spans hold ponds that load the structure, so the slope gets rebuilt with the reroof.
Orange streaks down beams or joists mean water has been reaching the deck for a long time.
Corroded deck panels get cut out and replaced before any new insulation goes on.
Industrial scopes cover more than the membrane. These are the parts we plan for on every plant roof.
Each penetration gets flashing sized to its heat, movement, and the membrane around it.
Walkway pads follow the paths crews really take to equipment, leaving drainage paths open.
Rusted or sagging deck gets replaced, and tapered board moves water off long flat spans.
Known new units get curbs and supports placed now, with drawings for the next contractor.
A plant roof reaches production, maintenance, and everyone on the floor.
Tell us where the water lands and what runs below it. We will trace it on the roof and plan work around the line.
Plant roofs follow this order, with plant staff in the loop at each step.
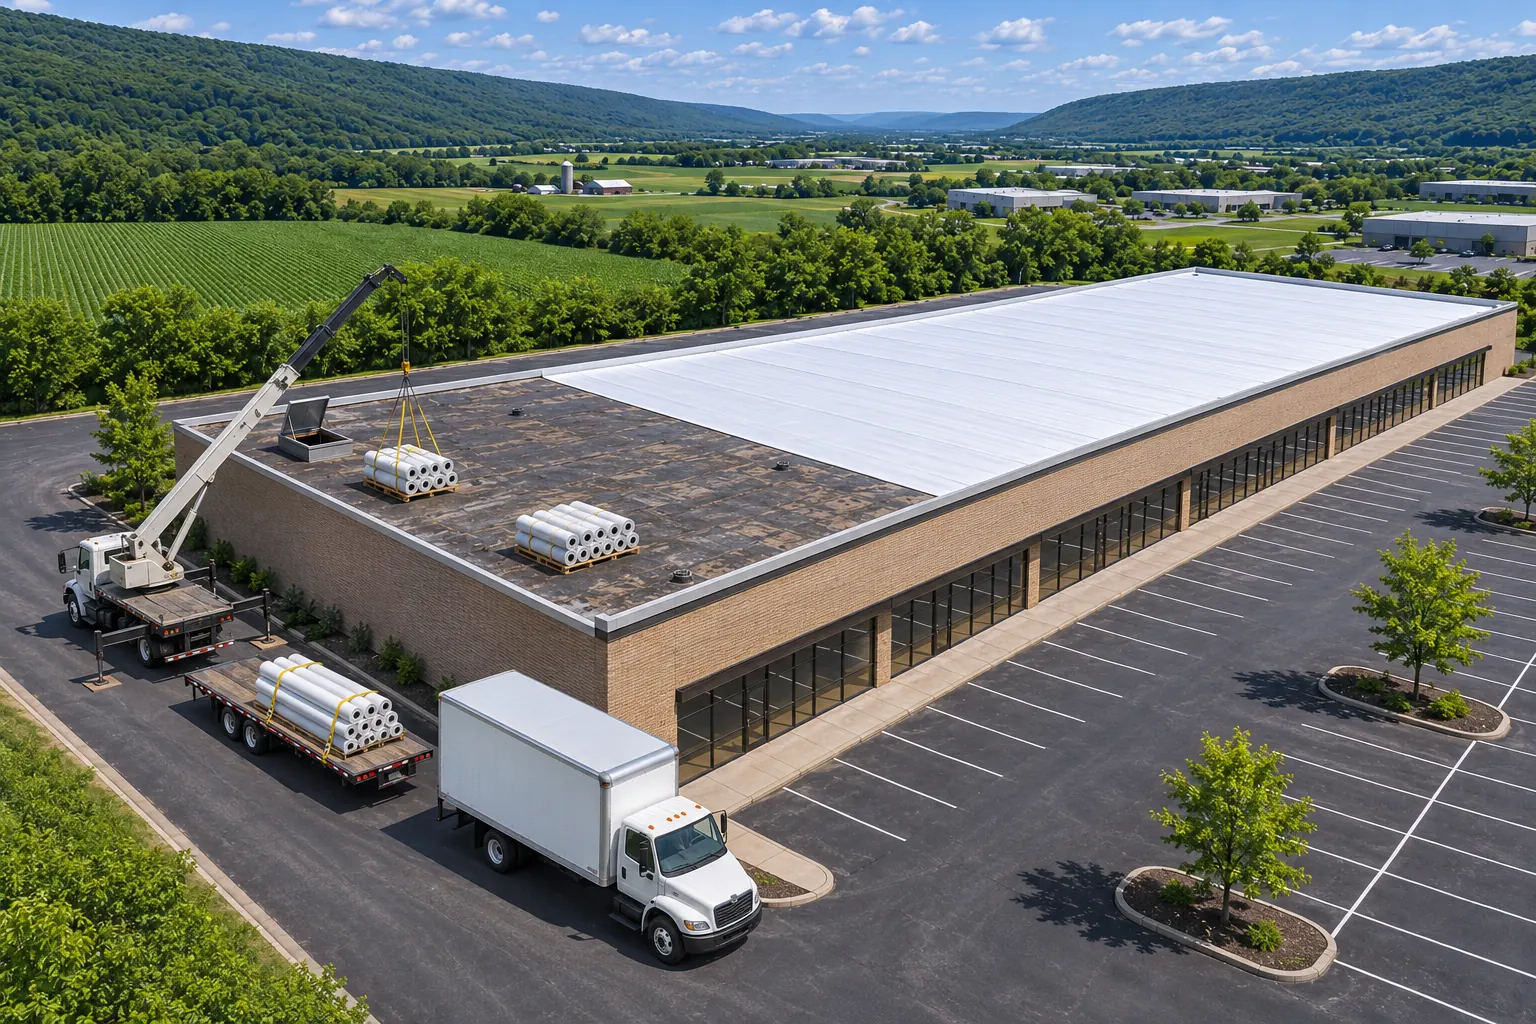
We list every stack, curb, and fan, plus the rooms that cannot get wet or dusty.
Cores and moisture readings show wet board, and a level check finds sagging spans.
Opening dates get set around shutdowns, deliveries, and sensitive rooms below.
Rusted deck comes out, tapered board goes in, and the membrane gets laid one closed section at a time.
Every stack and curb gets flashed, walkway pads go down on service routes, and the roof map gets updated.
Plants often mix membrane and metal roofs across one campus.
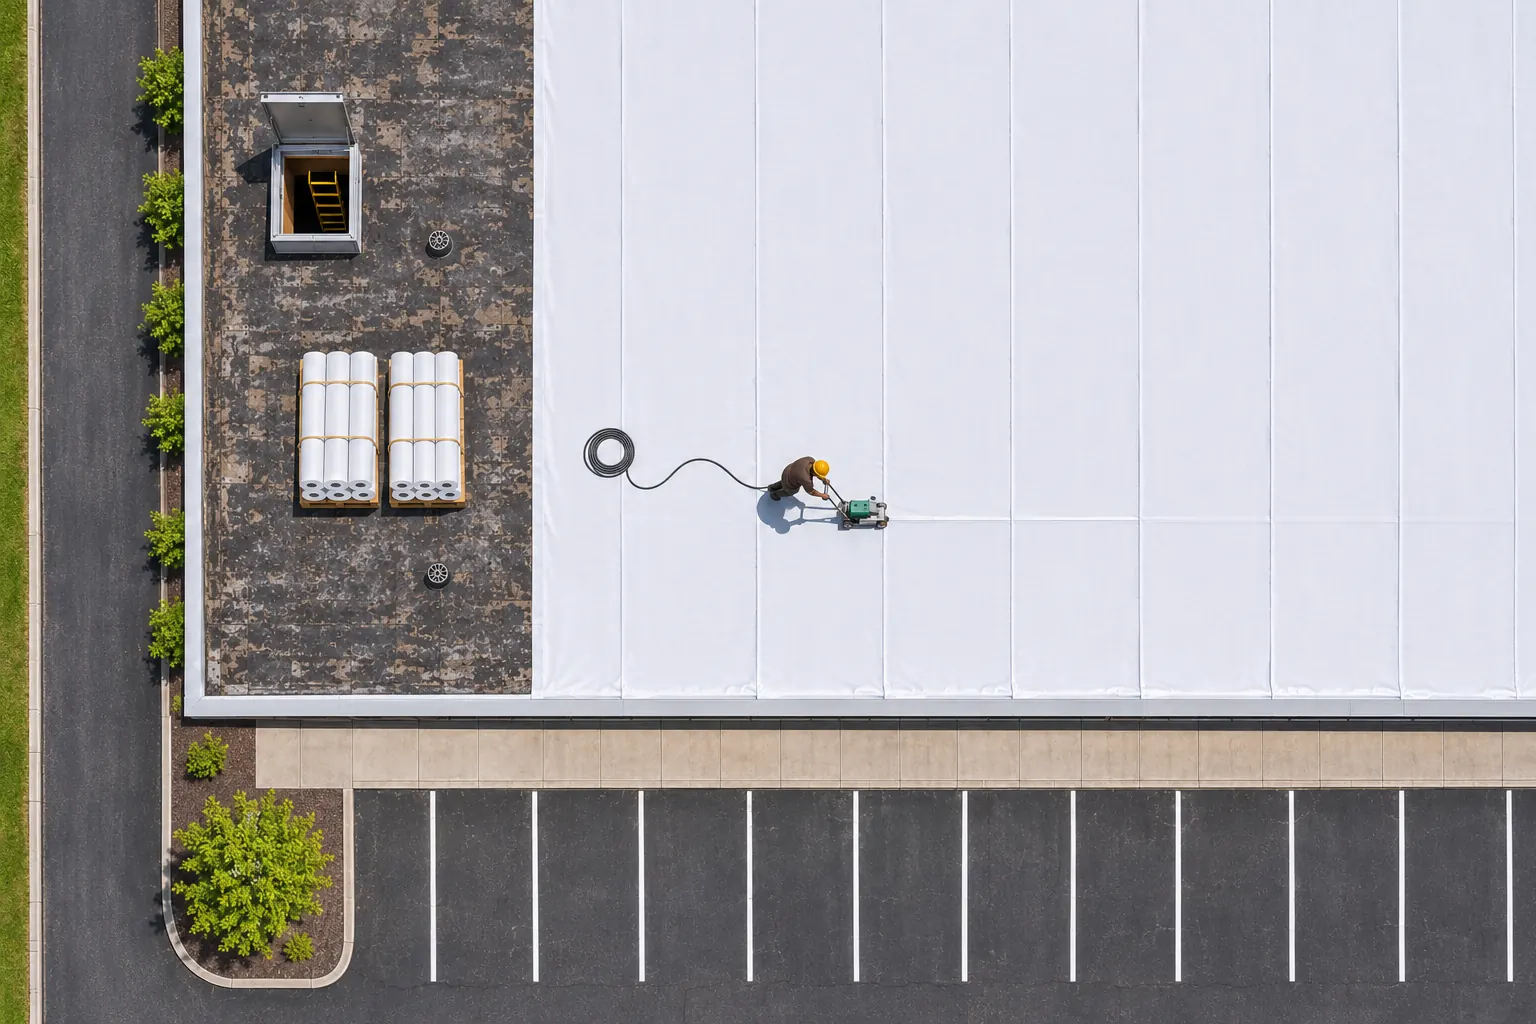
Office wings attached to a plant usually take welded TPO with walkway pads to their units.
TPO Roofing details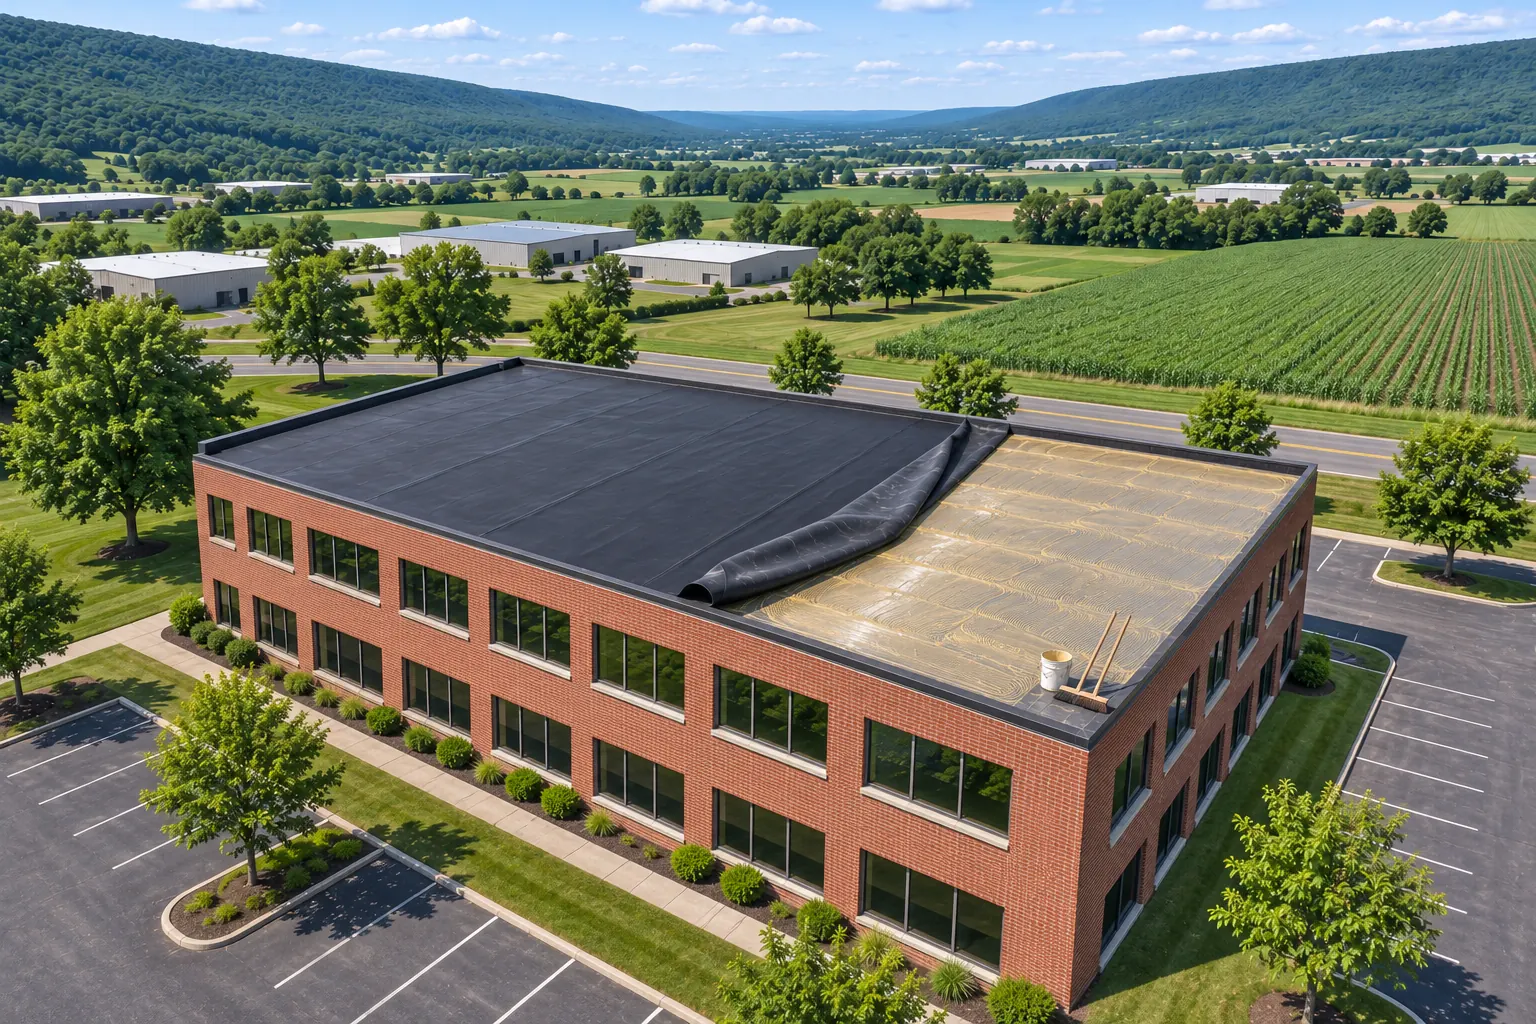
Plain warehouse sections with few openings can stay rubber when cores come back dry.
EPDM Roofing details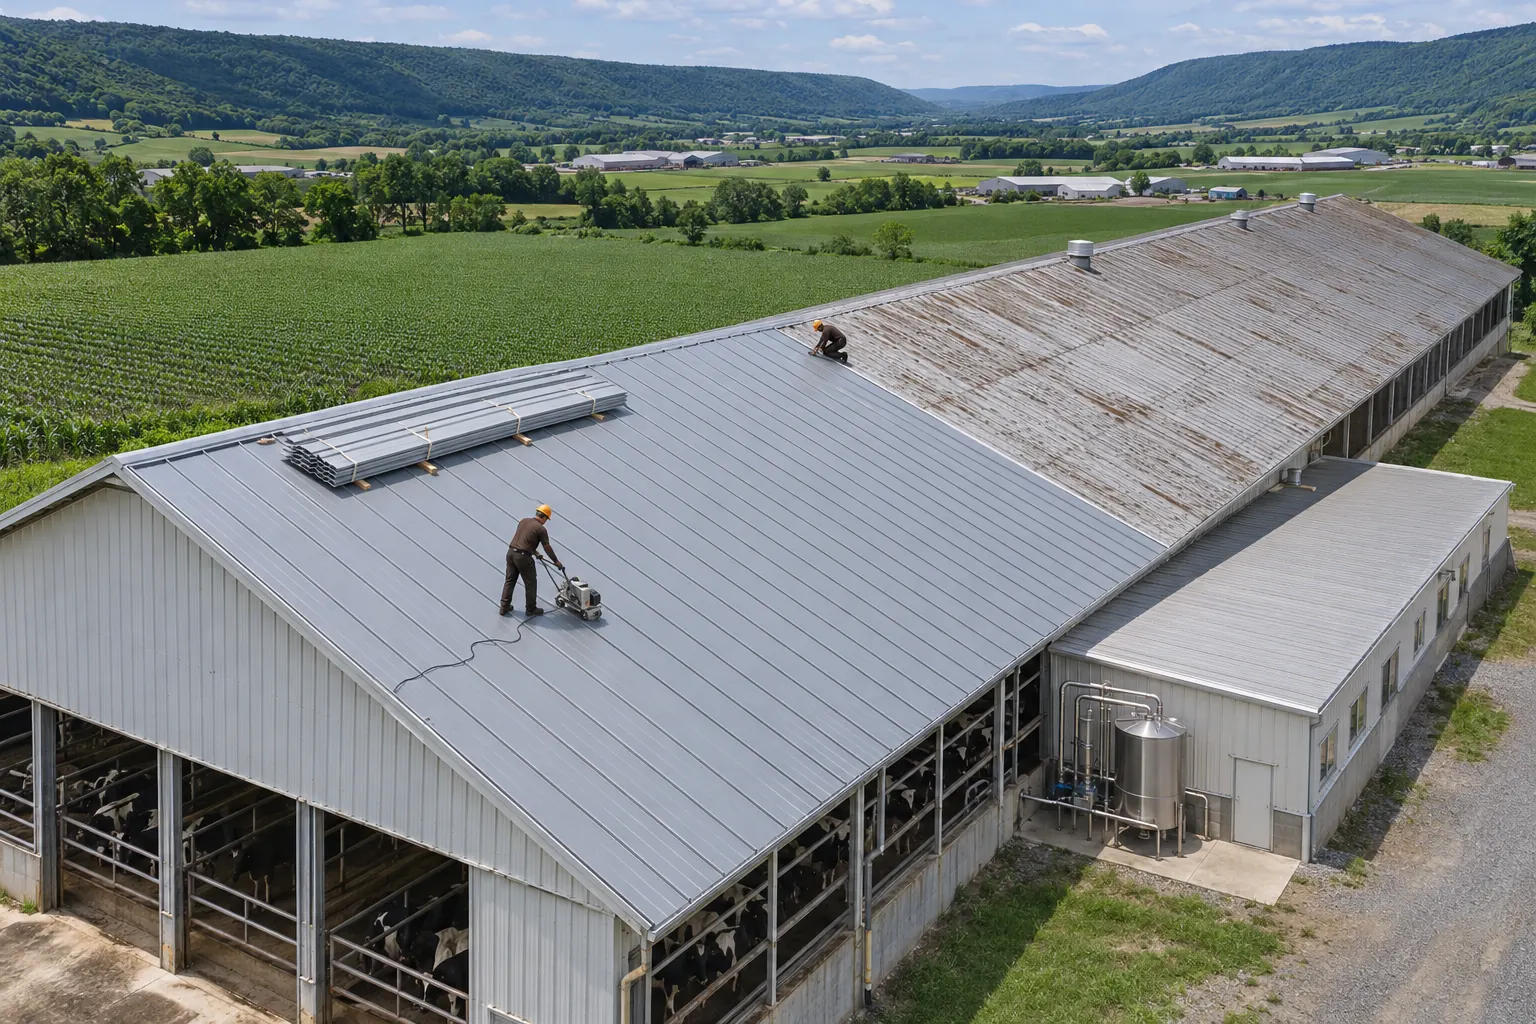
Pitched storage buildings on a plant campus take standing-seam panels and eave trim.
Commercial Metal Roofing detailsIt is the roof assembly plus how it works with the equipment, access, and sensitive rooms below. We look at drainage and materials alongside limits on opening the roof over occupied space. There is no single industrial covering; the scope describes what that building needs.
Insulation and deck condition can change the scope more than the membrane does. The roof walk sets the price from area, thickness, insulation, removal layers, deck repair, edge metal, flashing, equipment, access, staging, and season. A good proposal names the hidden unknowns instead of pricing only the surface.
Known changes get built into the roof plan with curbs, supports, and access. We need real equipment information first. Guessed openings create weak points, so uncertain changes stay on paper until a design exists.
Along the routes service crews really walk and around the work points at each unit, using pads made for the membrane. Pads stay clear of drainage paths, and crews still protect unpadded areas during service.
In most cases, yes. Sections open only when the rooms below are protected, and work near air intakes gets timed with the plant to keep fumes and dust out.
Each fan gets checked for what it discharges, and the membrane near it gets matched to that exposure. Curbs get raised where the new insulation adds height.
Grease, solvents, and some process exhaust soften or stain certain membranes over time. We note what each fan or vent puts out and specify membrane and flashing that tolerate it, sometimes with a sacrificial layer near the discharge.
Send the address and a list of what runs below, and we will plan the roof around it.